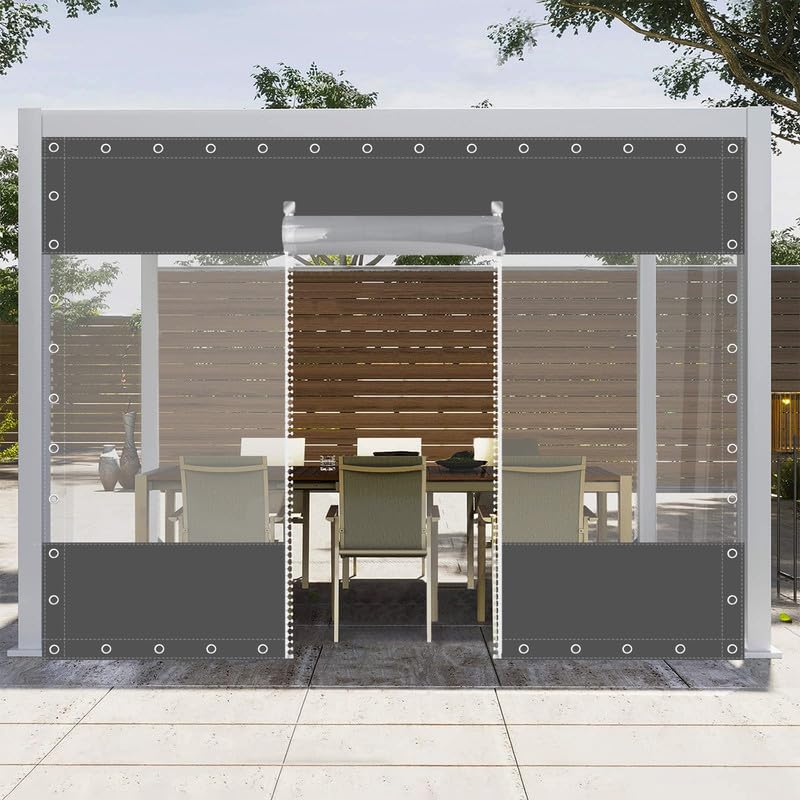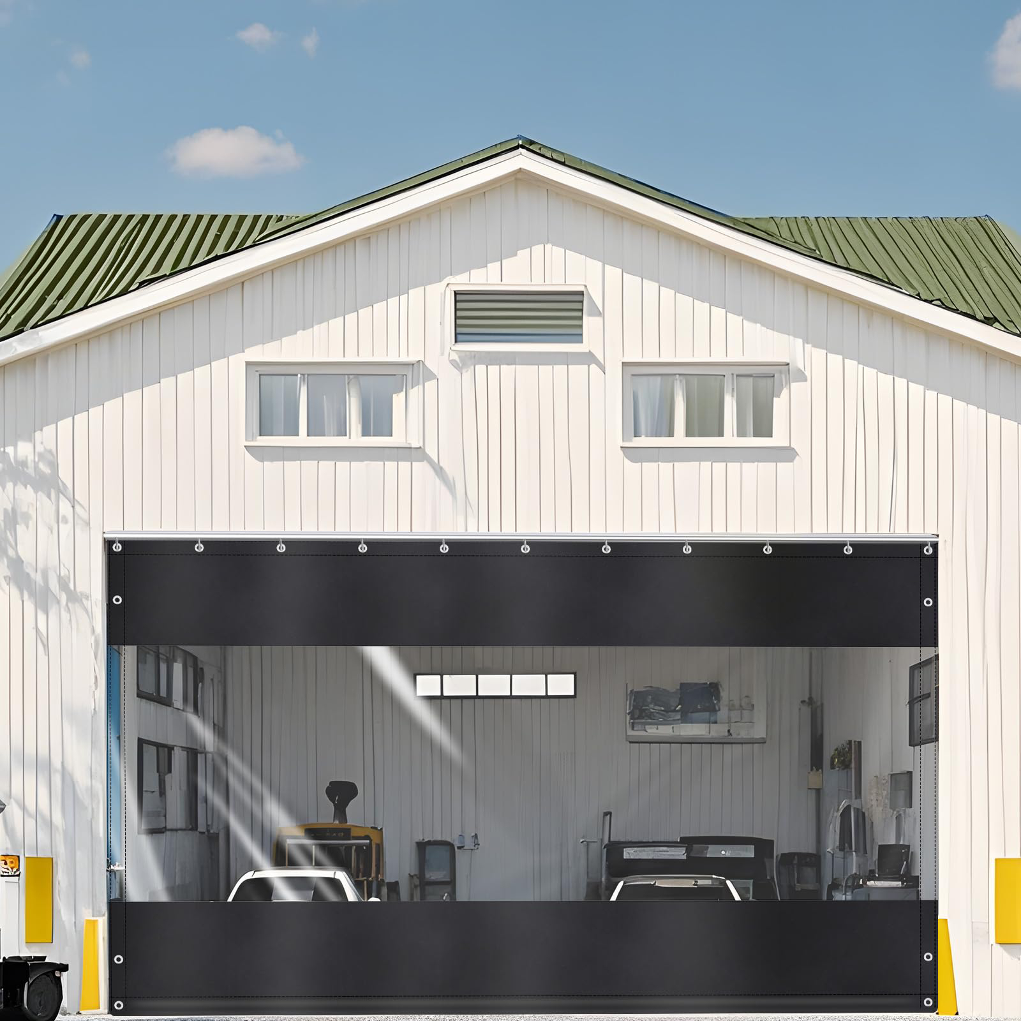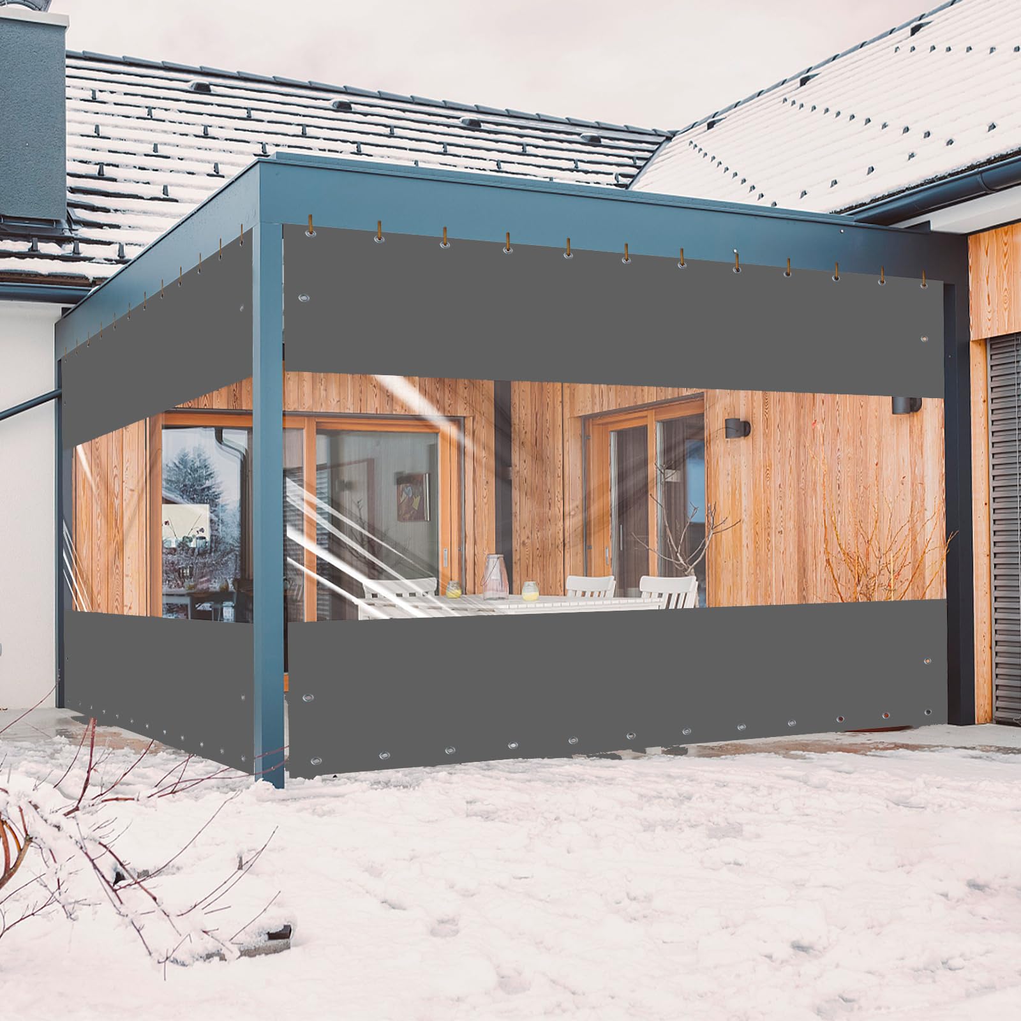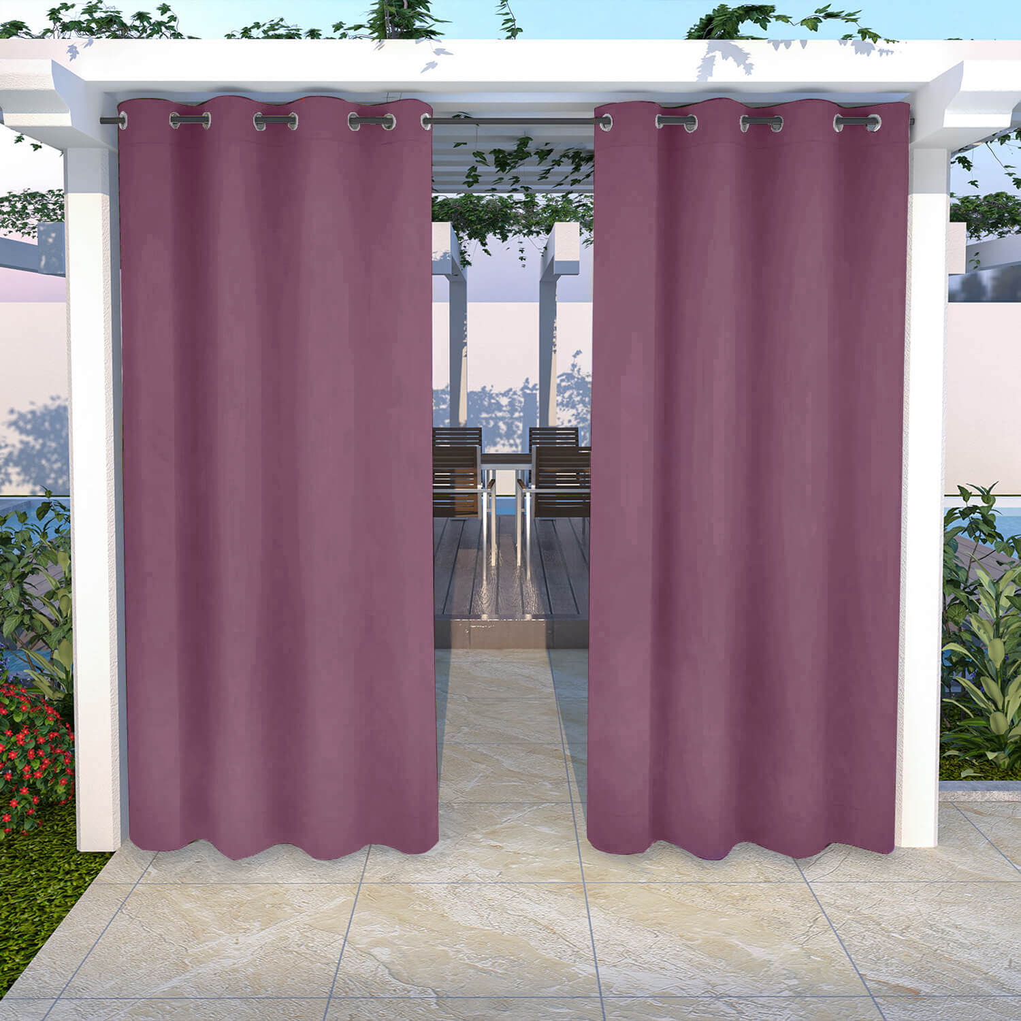
10x12 Gazebo Winter Curtains: Sizing and Planning Guide
Sep 12,2026 | Snowcity
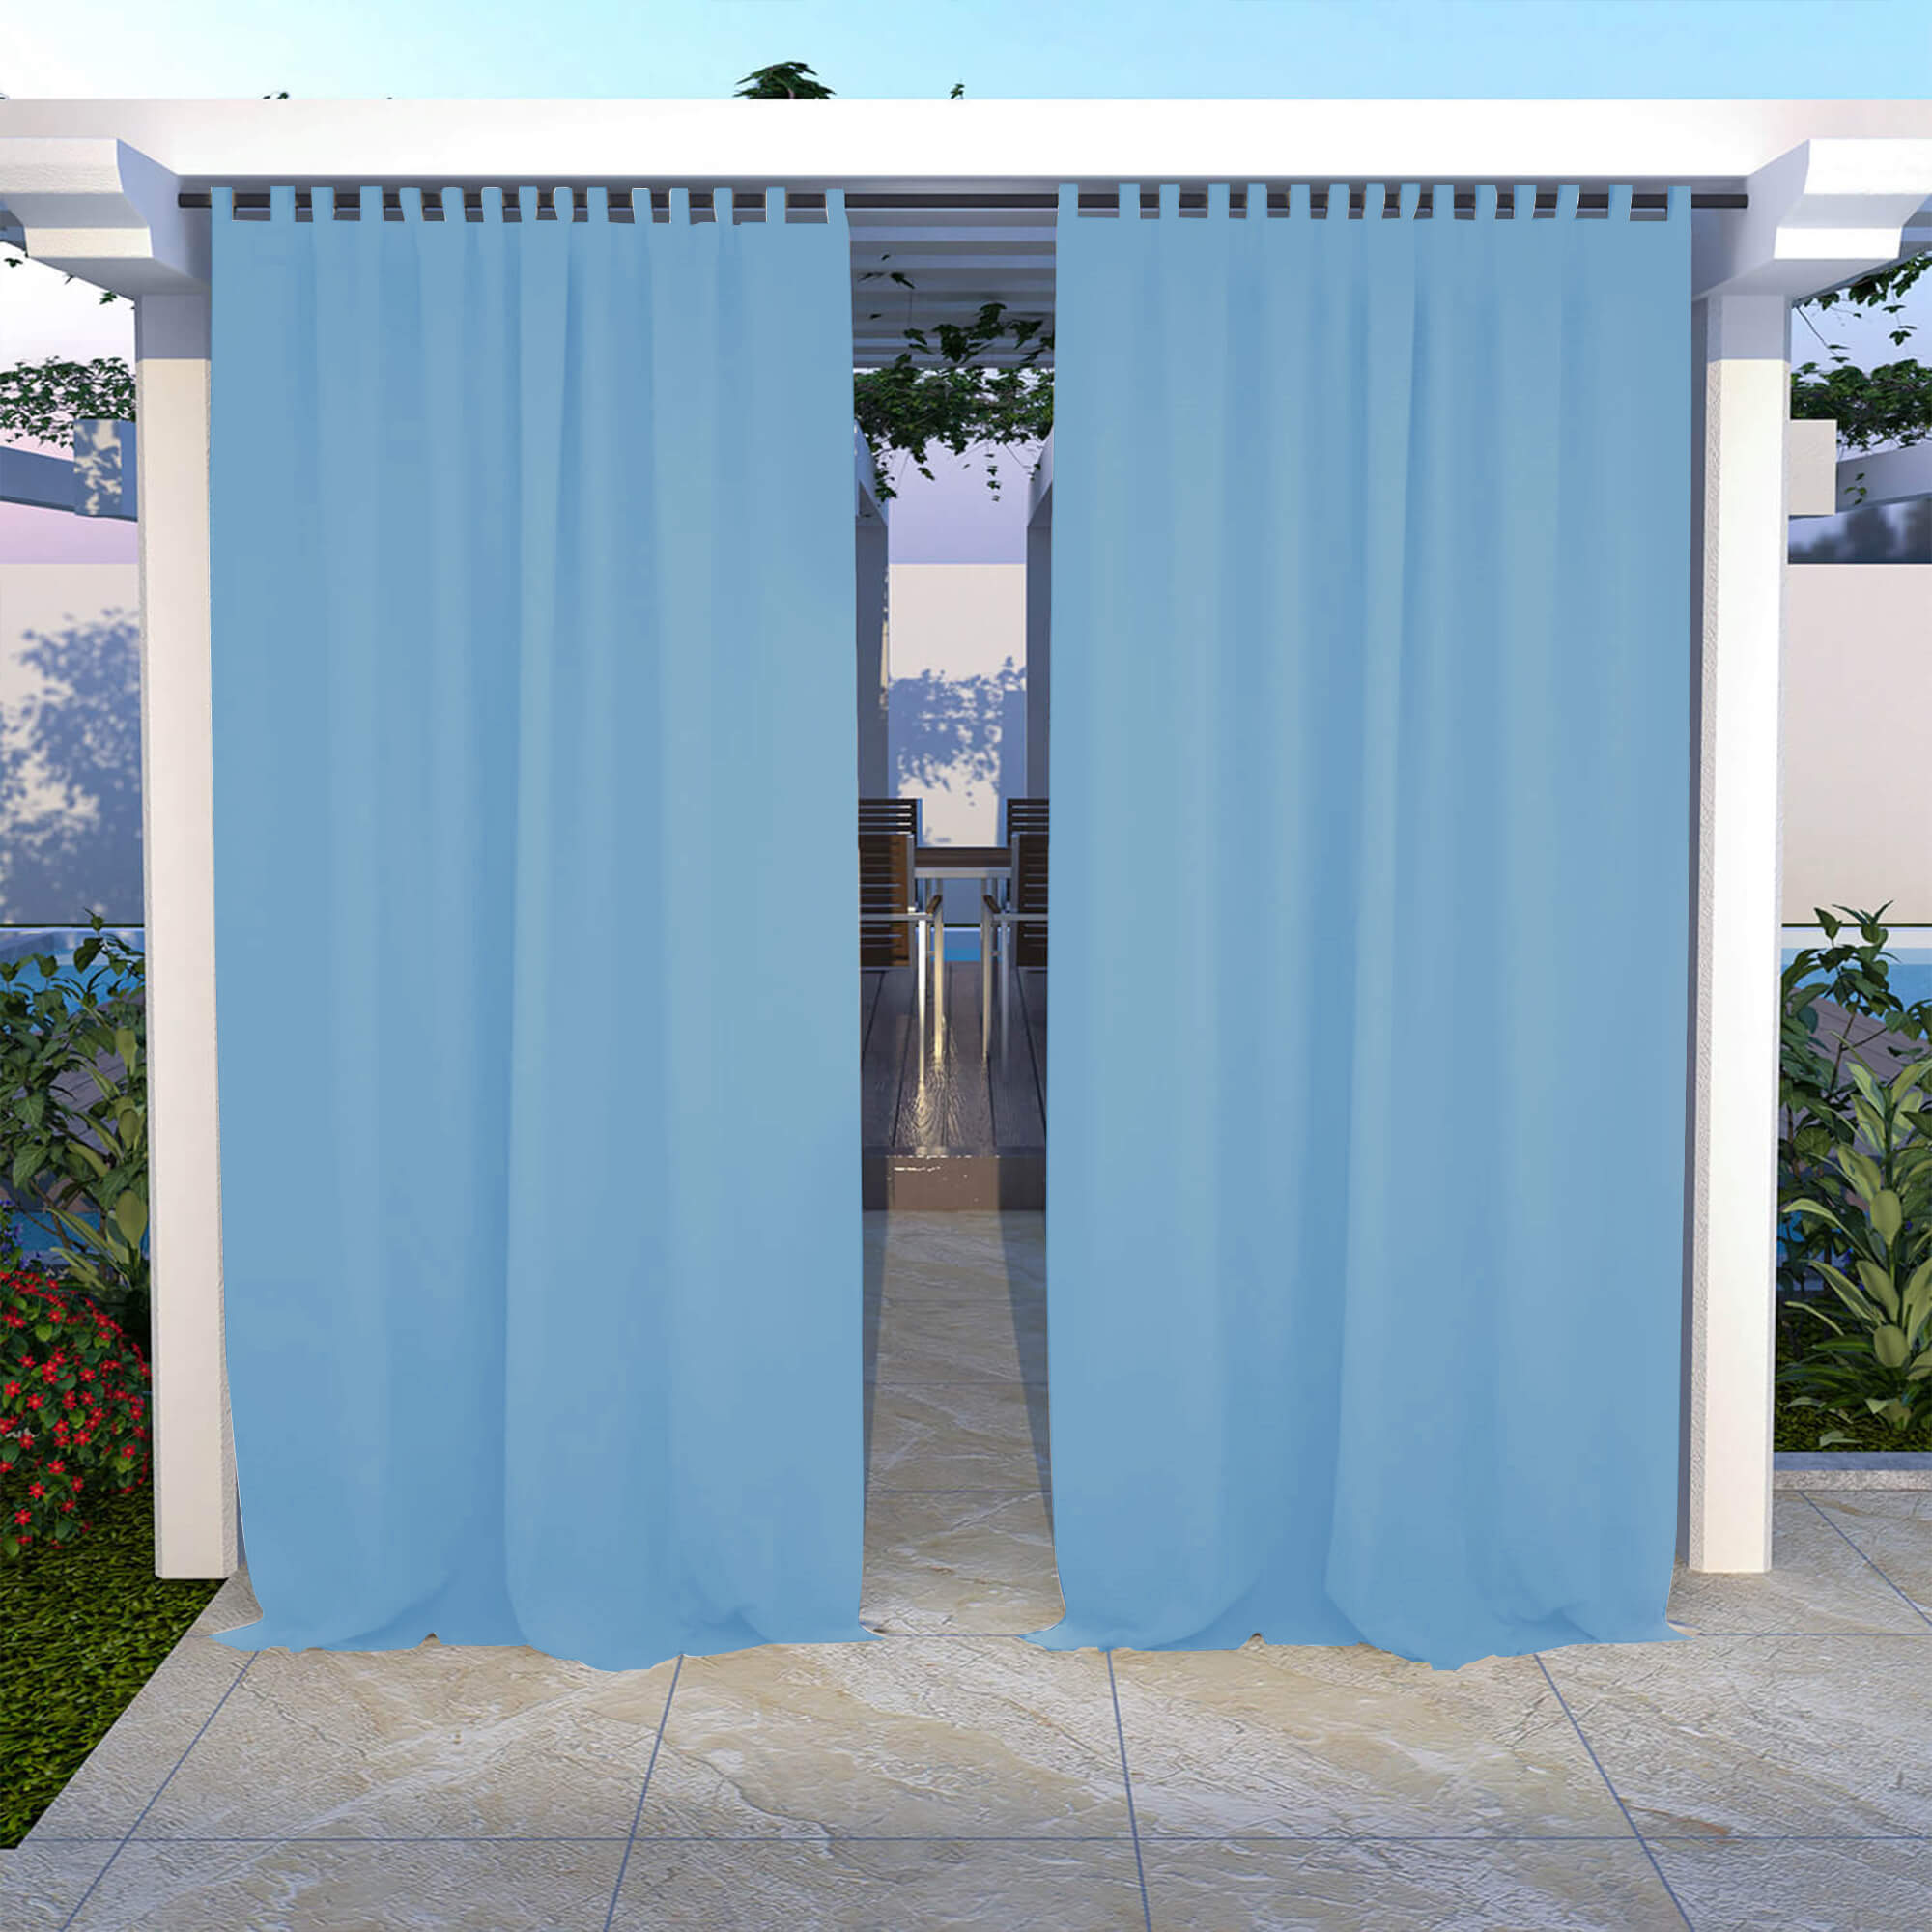
A 10x12 gazebo describes the footprint, not the finished curtain sizes. Before choosing panels, list the actual openings between posts, the height from the mounting point to the deck or patio, and the places people need to enter. That turns a broad “10x12 gazebo winter curtains” search into a practical layout plan. Start with the Snowcity Insulated Outdoor Curtains for Winter collection, then match the panel plan to your own frame.
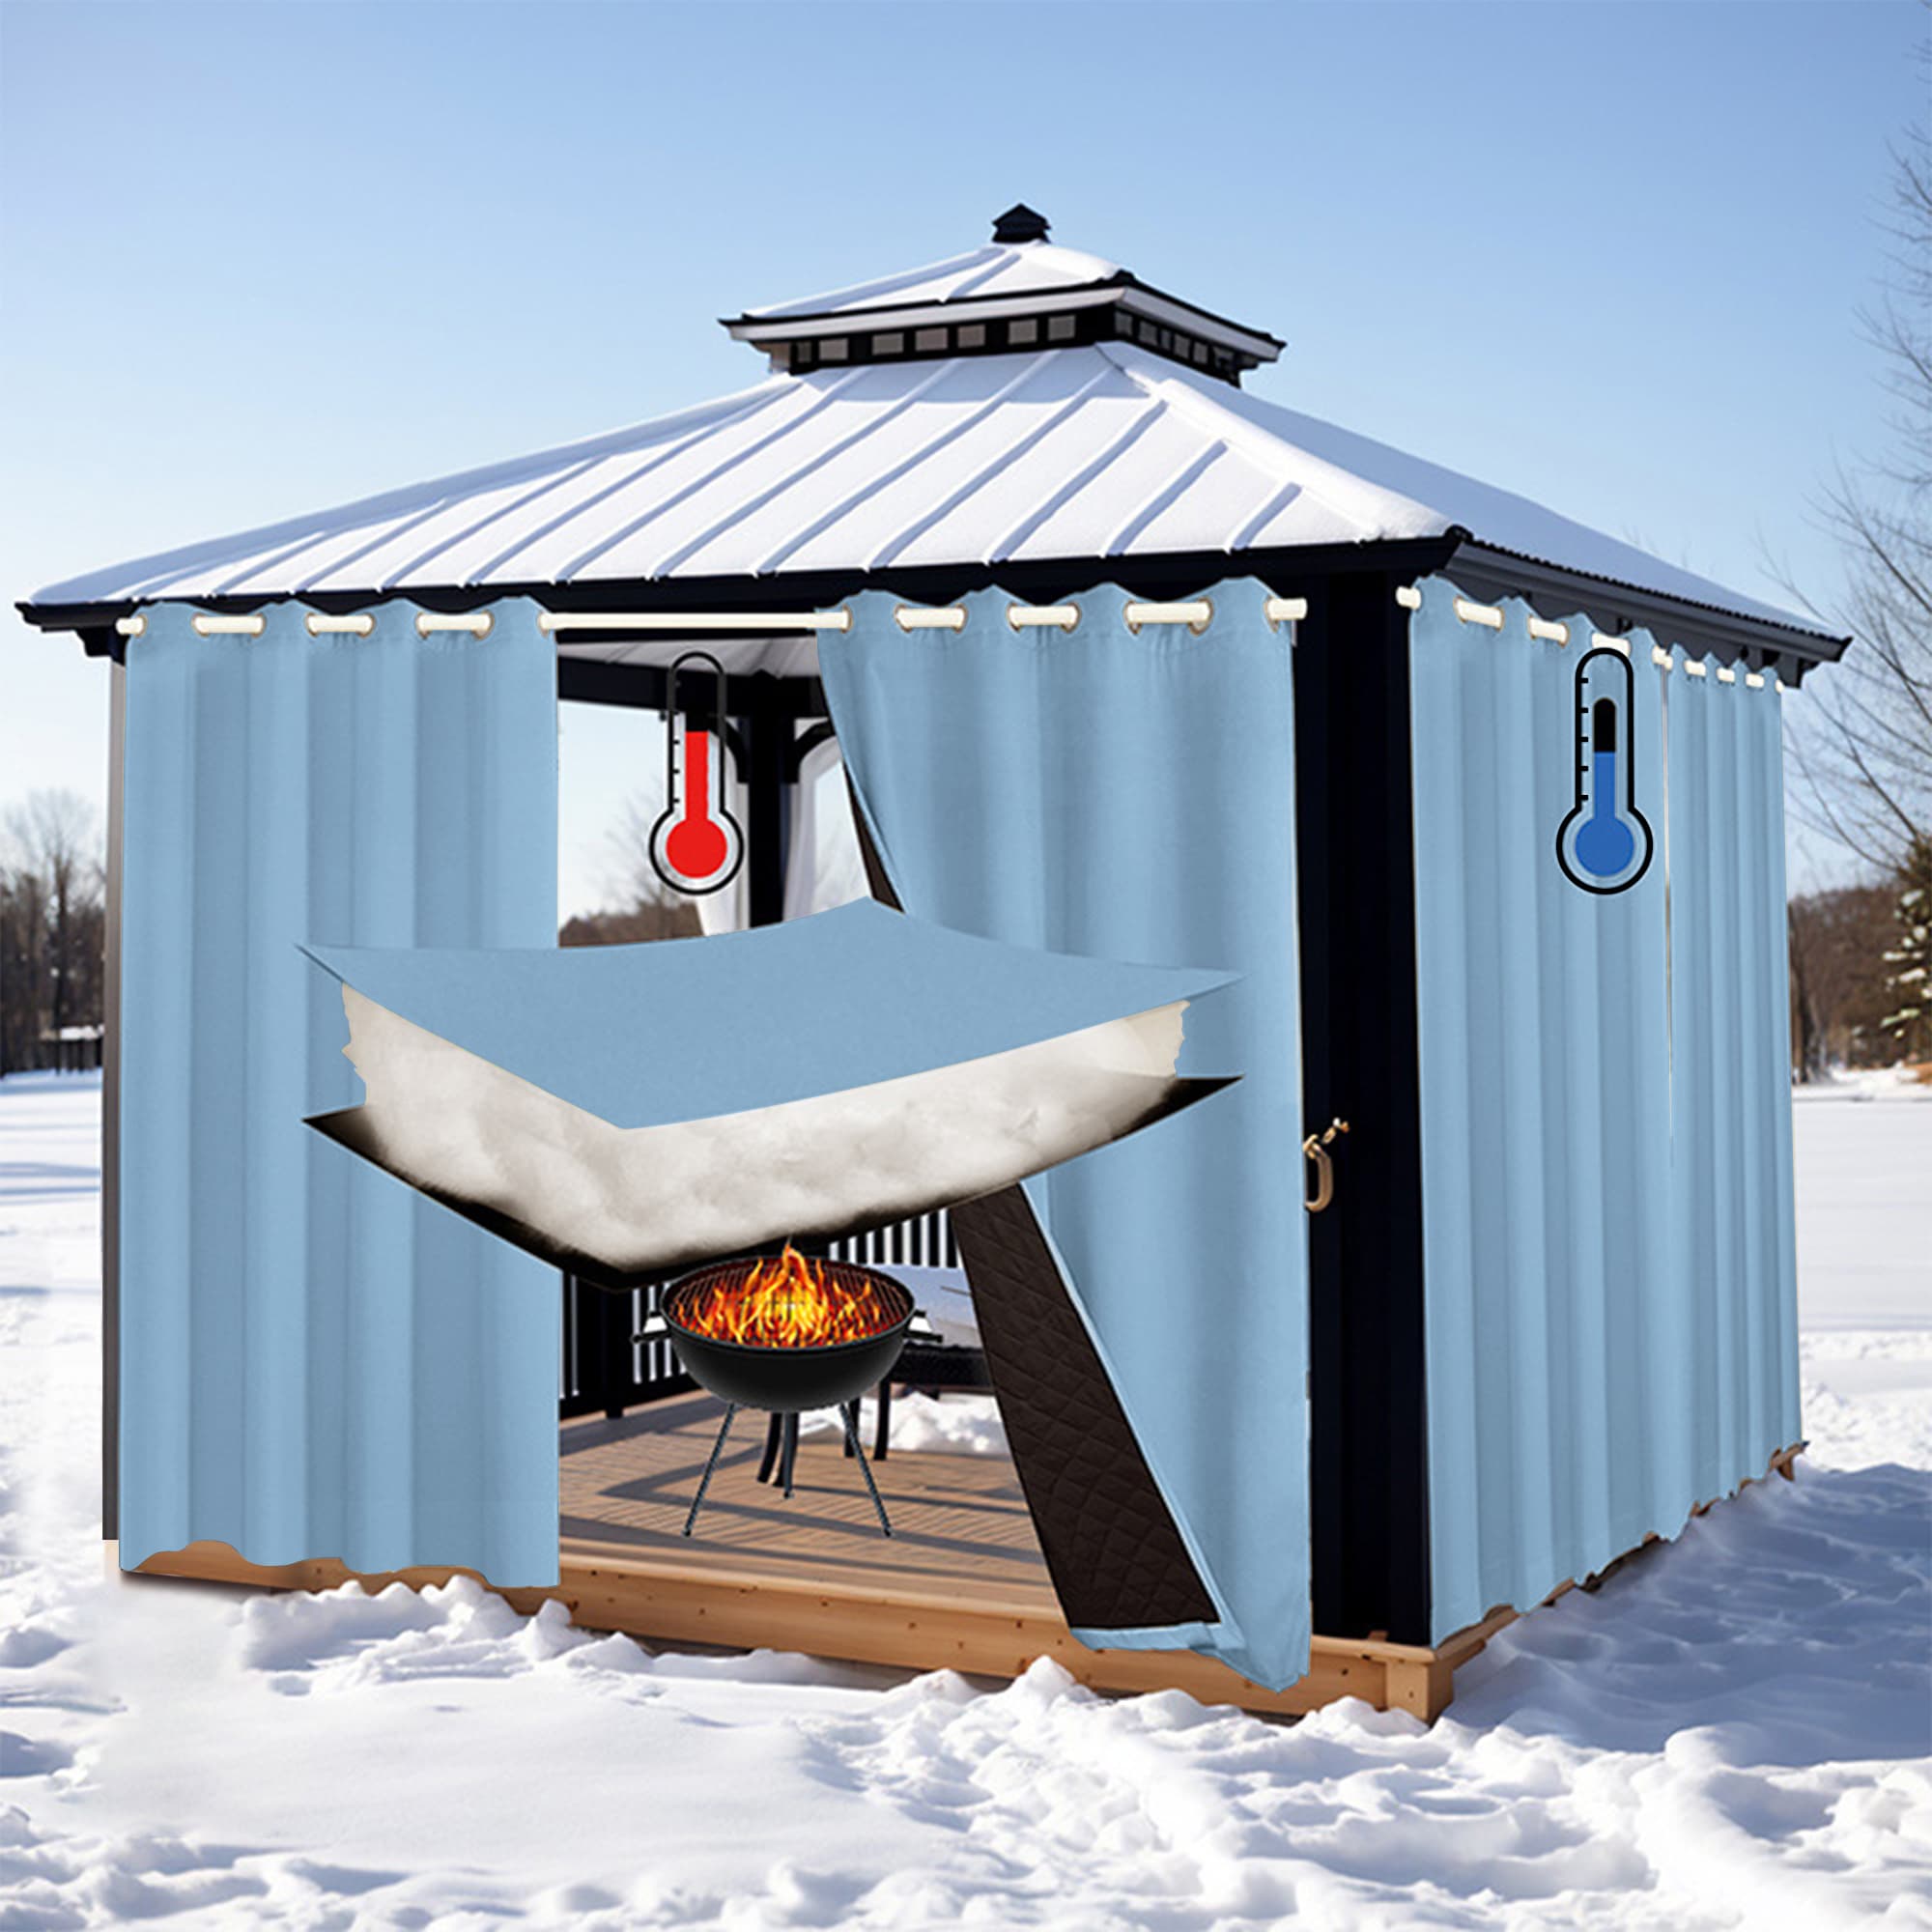
Outdoor curtains can add a flexible textile layer at exposed openings, but they are not a sealed wall and cannot promise a specific temperature. Wind and weather can still move through gaps at posts, rooflines, hardware, and the bottom edge. Secure mounting, sensible overlap, and clear access routes matter as much as the nominal gazebo size.
Measure the openings, not only the 10x12 footprint
A rectangular 10x12 gazebo may have two 10-foot sides and two 12-foot sides, but the usable curtain span is rarely that simple. Post width, braces, railings, a raised deck, and the chosen mounting line all change the finished measurement. Measure each bay independently from the point where the hardware will sit, rather than assuming opposite sides are identical.
- Record the finished mounting width for every opening.
- Measure the drop from that mounting point to the deck, patio, or threshold.
- Mark braces, lights, railings, steps, and any uneven ground that affects the hem.
- Note where panels need to stack when open and where paired panels need a useful overlap.
Keep a small sketch with each measurement. A clear opening measurement alone does not show whether the rod extends beyond a post or whether a curtain must clear a handrail. It is also helpful to include the intended header style and mounting surface when discussing a size.
Cover every side or prioritize the exposed ones?
There is no universal need to cover all four sides. Begin with the openings that receive the coldest wind, wind-driven rain, or the least shelter from a nearby wall, fence, or landscaping. A partial layout can leave an open side for circulation while adding coverage where it is most useful. A full layout may make sense when you need privacy or flexible seating on multiple sides, provided the hardware and access plan are appropriate.
At corners, decide in advance whether panels will meet at a post, overlap slightly, or operate as separate runs. Large gaps may still be acceptable for a casual privacy screen, but they reduce the sense of enclosure in windy conditions. Do not treat hanging fabric as a replacement for structural weatherproofing or storm protection.
Estimate panel quantity from each bay
Count panels by opening, not by the gazebo’s total square footage. For a pair of panels, include enough fabric for the desired gathering and center overlap; for a single-panel arrangement, allow a place for the panel to stack clear of the main entrance. Snowcity’s measurement guidance commonly uses a 1.5–2 fullness ratio where suitable, but the final choice should reflect the header, look, and ease of operation you want.
For example, two 10-foot bays and two 12-foot bays do not automatically call for four identical panels. A 12-foot opening can need a different panel combination than a 10-foot opening, and a side with a doorway may require separate panels so one can stay open. Add each finished width and height to the sketch before comparing standard options.
Match standard sizes or ask about custom sizing
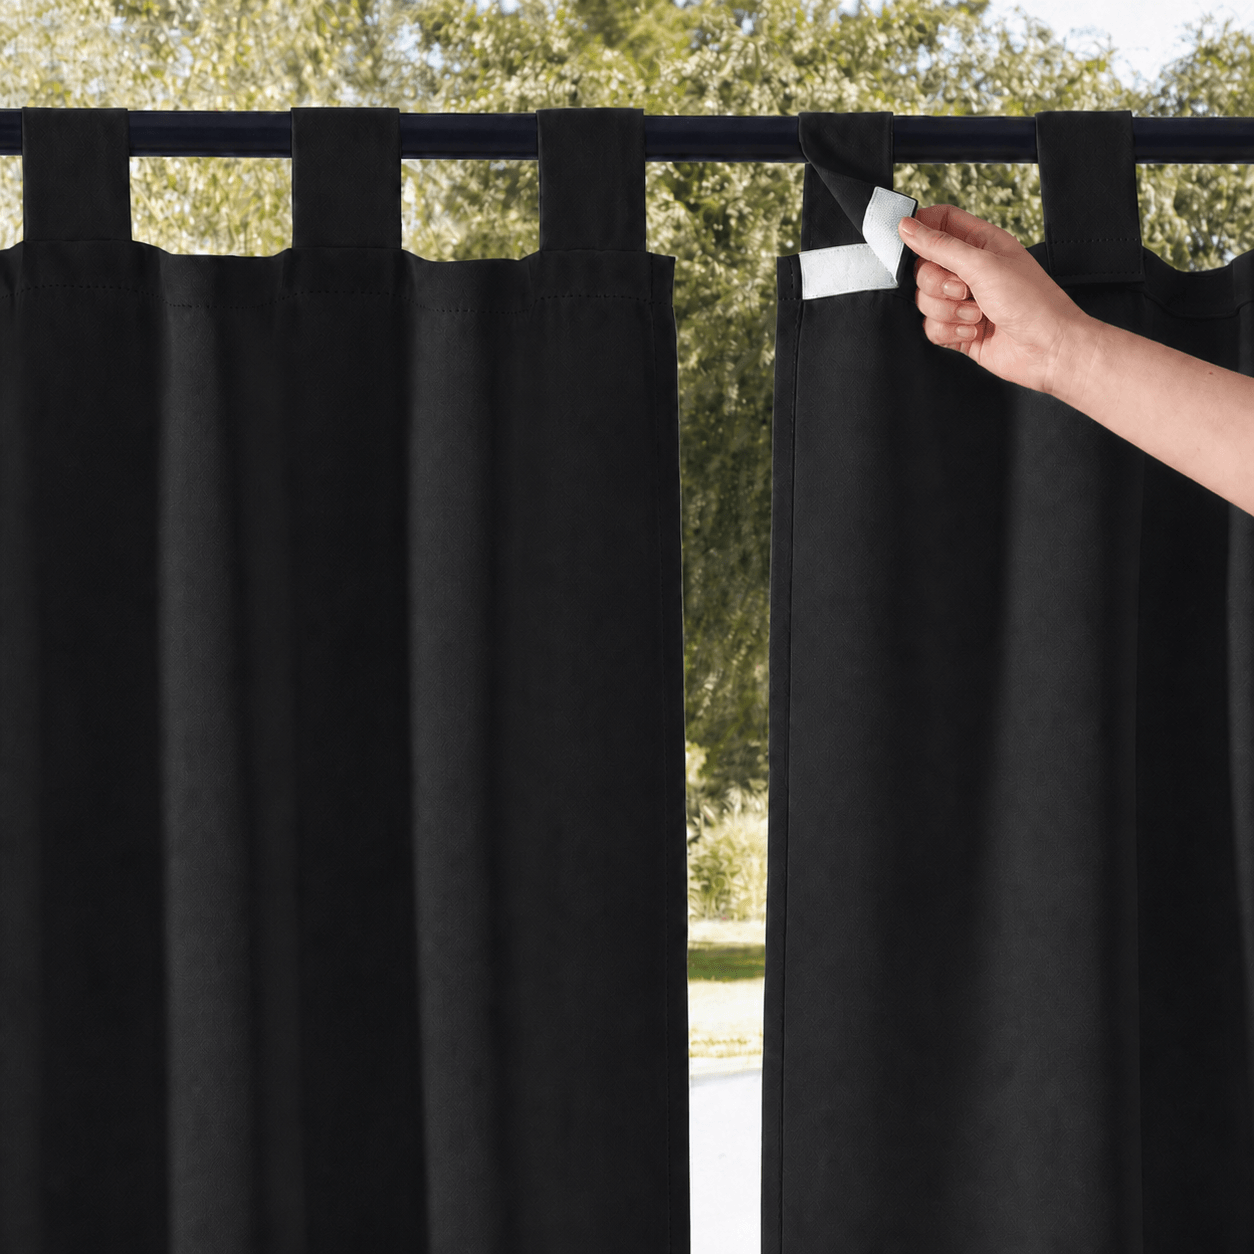
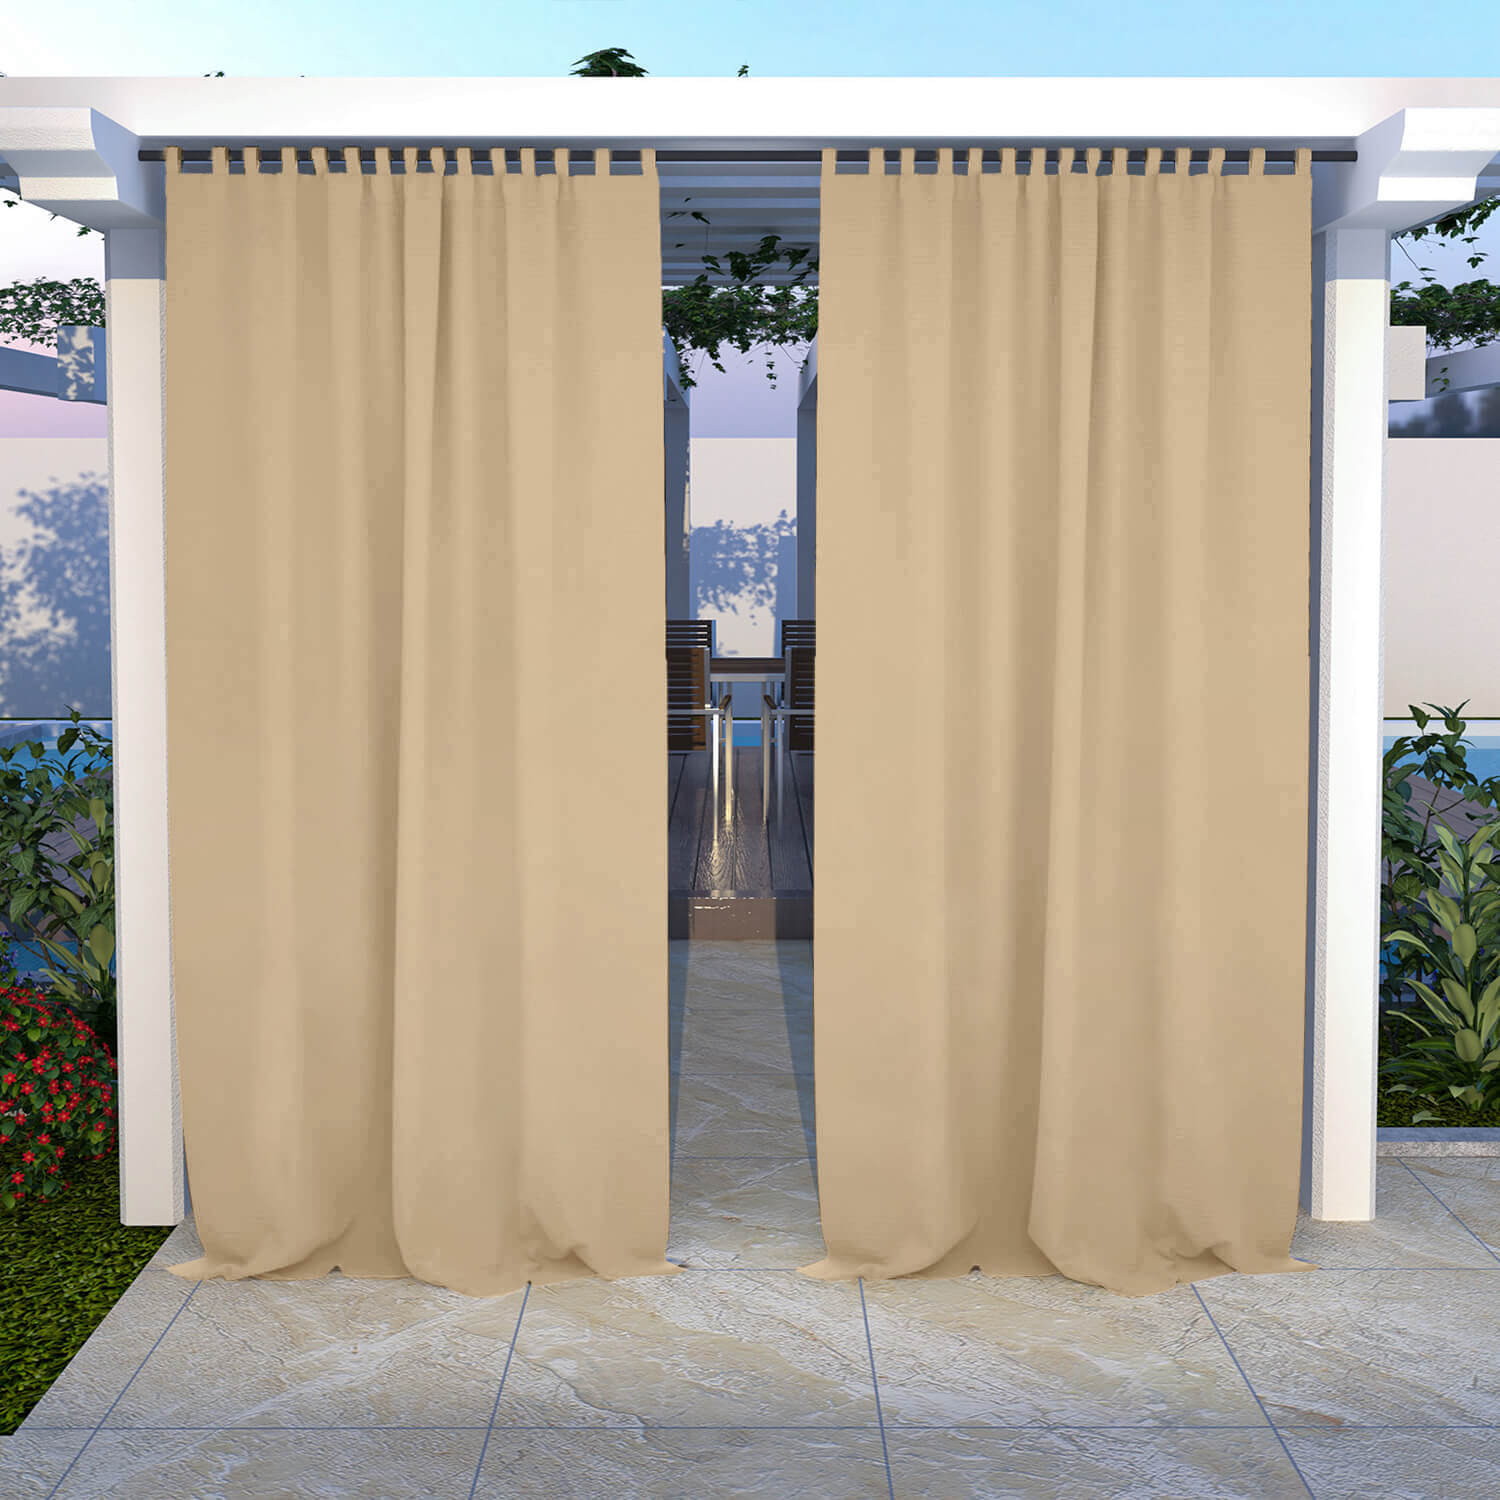
The Snowcity Light Beige Insulated Outdoor Curtain product page is the place to check current dimensions, configurations, and care details. Its listing describes thick thermal cotton material and anti-rust grommet positioning; confirm the current option and hardware compatibility before ordering. Make sure the rod diameter, brackets, frame material, and grommets work together.
Custom sizing is worth discussing when a standard panel leaves an important gap, creates excess fabric at an entry, or does not fit a post-and-brace layout. Share the finished mounting width, hanging height, desired overlap, header preference, and your sketch. That information is more actionable than saying only that the gazebo is 10x12.
Plan access and bottom control before installation
Choose the primary path into the gazebo before deciding where panels will meet. Keep doors, steps, latches, and emergency exits unobstructed, and make sure opened panels can stack away from the route. Install hardware that suits the structure and maintain clearance from heaters, grills, lights, and ventilation areas. If conditions allow, tiebacks or holdbacks can help organize open panels, but they should not create a snag hazard or bring fabric close to heat.
At the bottom, leave appropriate clearance so the hem does not drag through standing water, dirt, or a walking path. A bottom treatment can help keep a panel better organized, but it does not create a weatherproof seal. Review the frame, fasteners, and local conditions periodically instead of assuming one installation approach fits every gazebo.
Frequently asked questions
How do I measure curtains for a 10x12 gazebo?
Measure every finished opening from the planned mounting point, then measure the hanging height to the actual surface below. Record posts, braces, railings, entrances, and the space needed for overlap and panel stacking.
Do I need winter curtains on every gazebo side?
Not necessarily. Start with the wind-facing or least-sheltered openings and add coverage based on access, privacy, and how the space is used. A curtain layout is not a sealed enclosure.
How many panels does a 10x12 gazebo need?
It depends on the individual opening widths, desired fullness, overlap, and whether a side needs to stay open for entry. Count and size panels bay by bay rather than using a fixed number based on the footprint.
When should I request a custom size?
Ask when standard dimensions cannot provide practical coverage around your finished mounting widths, heights, posts, corners, or entry path. A measurement sketch makes the sizing conversation clearer.
Contact Snowcity for custom gazebo winter curtain sizing. Bring your finished measurements and layout sketch so the plan can balance coverage, access, and secure installation.
Comment